

Full Home Renovations
Premium Solutions Built with Precision
Our comprehensive full home renovations breathe new life into older structures. From reconfiguring floor plans for open-concept living to upgrading utility systems and implementing high-end interior finishes, we coordinate every detail of the process.
What We Deliver
- Custom space planning and interior layout design
- City permits acquisition and structural engineering
- Plumbing, electrical, and HVAC system overhauls
- Premium flooring, custom millwork, and wall finishes
Key Benefits
- 1
Significant increase in property and market value
- 2
Tailored layout adjustments to improve daily traffic and functionality
- 3
Integration of energy-efficient insulation, lighting, and mechanical systems
- 4
Uniform, luxury aesthetics tailored to your architectural style preferences
Service Delivery Process
As-Built Mapping
Detailed survey and drafting of your existing home structure.
Space Optimization
Collaboratively re-designing layouts and preparing visual renders.
Permit Acquisition
Handling all zoning reviews and engineering approvals with the city.
Turnkey Buildout
Seamless execution from demolition to your final walkthrough.
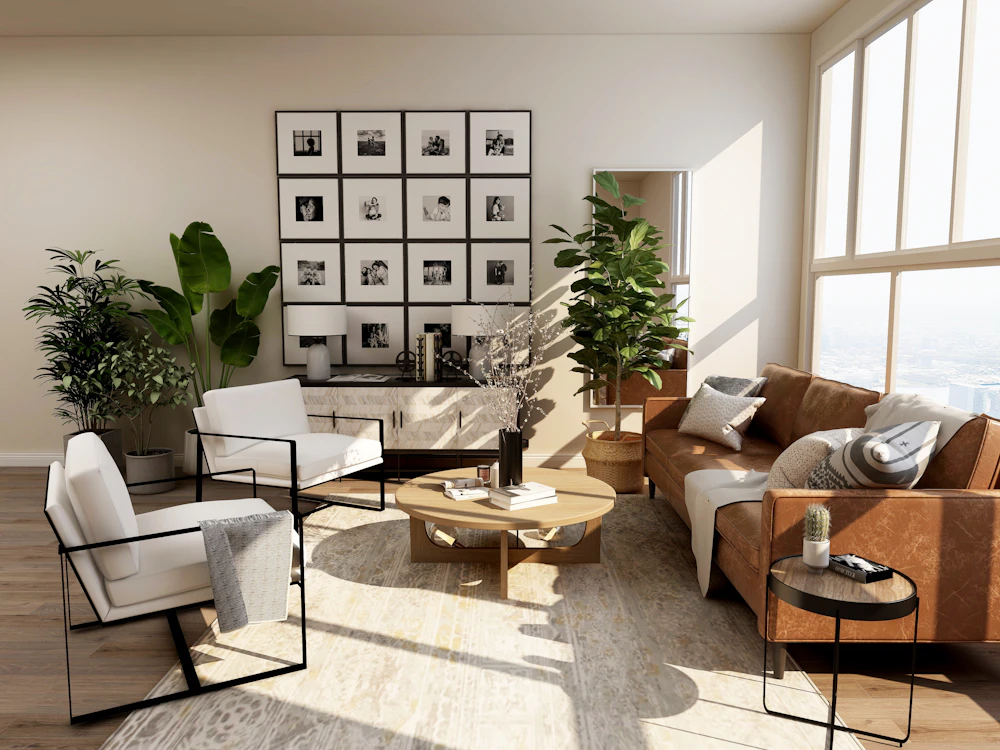
Featured Transformation
Slide to review the visual quality from one of our actual Full Home Renovations contracts.

Frequently Asked Questions
Ready to Discuss Your Full Home Renovations?
Work with DreamDen's licensed project estimators to evaluate floor layouts, city bylaws, building codes, and material selections for your project.