
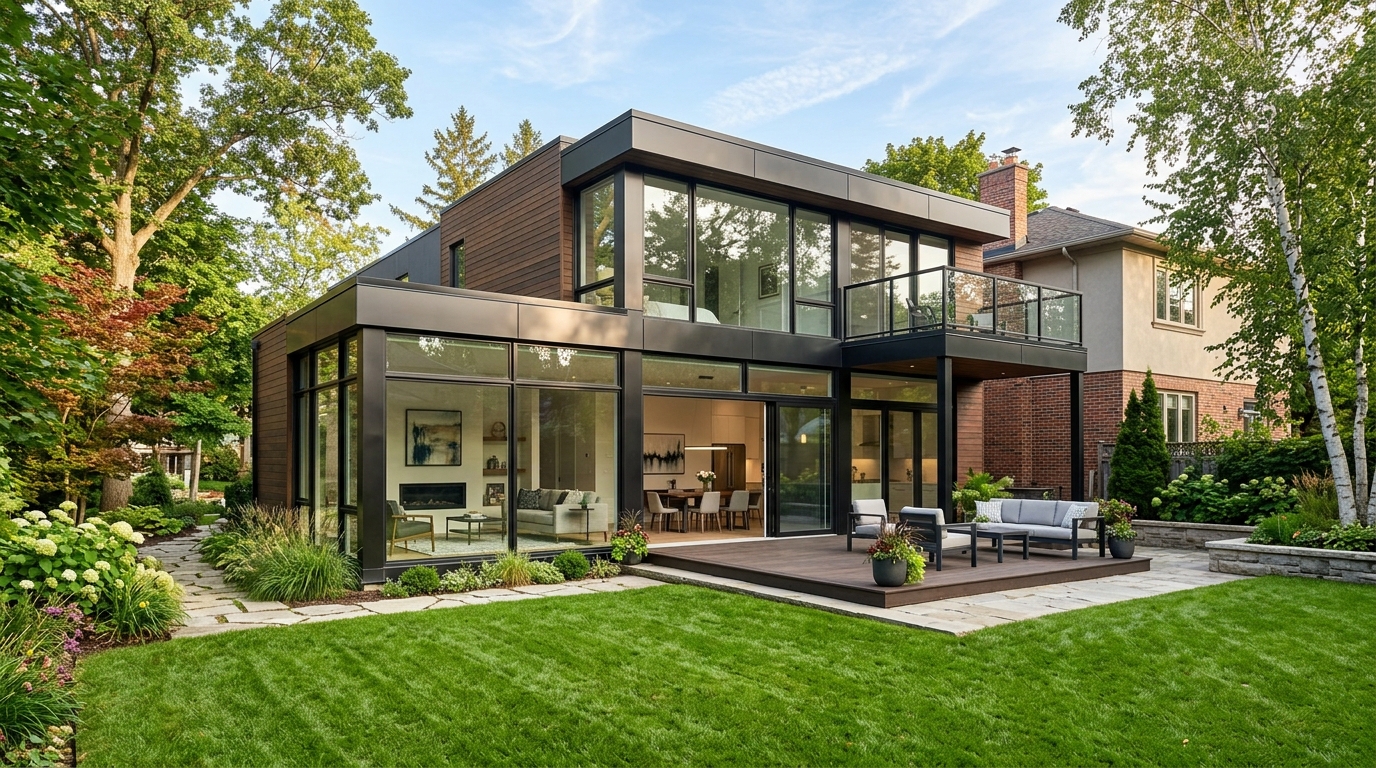
Home Additions
Premium Solutions Built with Precision
Add valuable square footage to your existing home with custom home additions. Whether you are planning a second-story addition, a rear extensions, or a sunroom, we handle structural engineering, foundations, framing, and architectural integration.
What We Deliver
- Excavation and concrete foundation extensions
- Structural steel beam installs and load-bearing columns
- Siding, roofing, and window matches to existing structures
- HVAC extensions and mechanical coordination
Key Benefits
- 1
Avoids the high transactional costs and hassle of moving homes
- 2
Expands specific living areas (e.g. adding a primary suite or double garage)
- 3
Allows seamless interior-to-exterior transitional living designs
- 4
Modernizes the overall architectural silhouette of your property
Service Delivery Process
Survey & Variance
Analyzing setbacks, lot coverage boundaries, and bylaws.
Structural Plan
Engaging engineers to design secure connections to your home.
Foundation Pour
Excavating and framing footings to extend the concrete floor base.
Integration & Build
Framing the structure, roofing, cladding, and breaking through connecting walls.
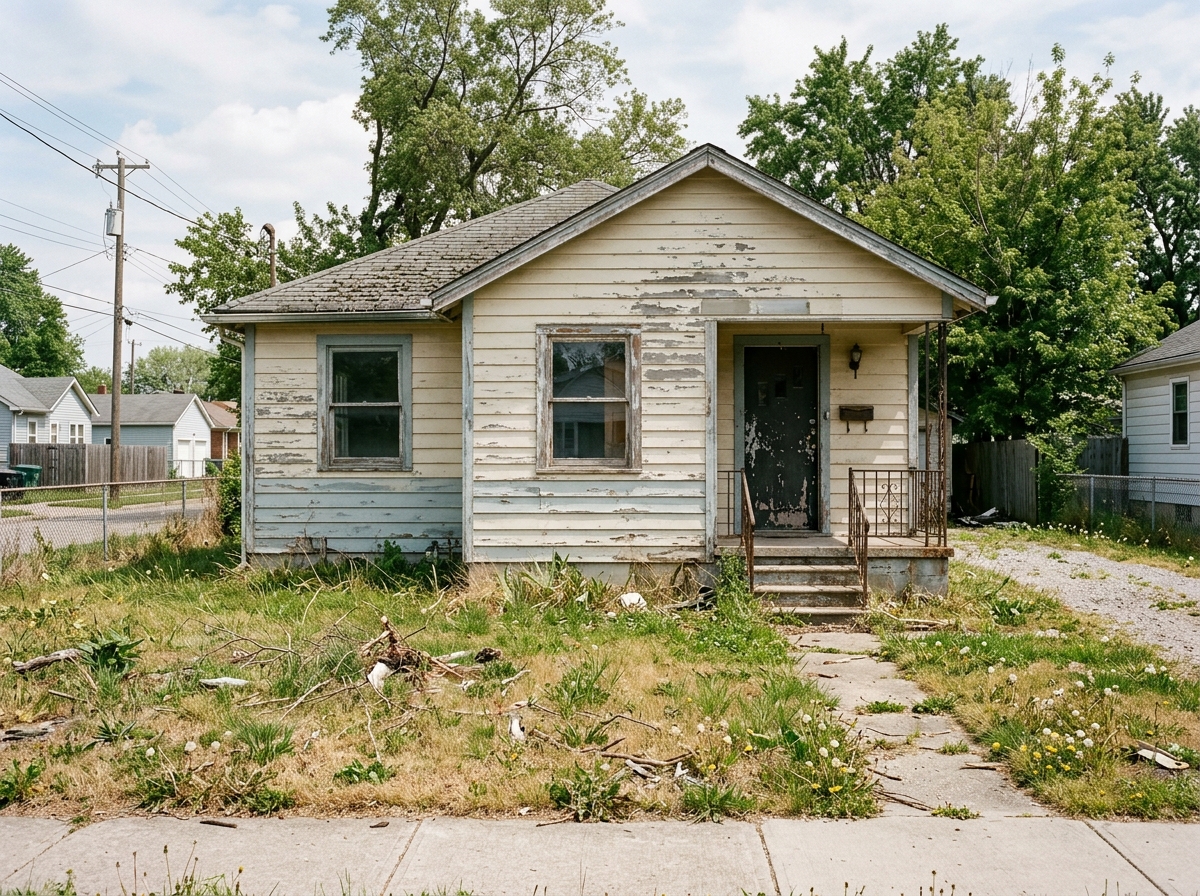
Featured Transformation
Slide to review the visual quality from one of our actual Home Additions contracts.

Frequently Asked Questions
Ready to Discuss Your Home Additions?
Work with DreamDen's licensed project estimators to evaluate floor layouts, city bylaws, building codes, and material selections for your project.