

Legal Basement Apartments
Premium Solutions Built with Precision
Transform your basement into a fully compliant second dwelling unit in Ontario. We build self-contained suites that comply with all safety regulations, zoning laws, Ontario Building Code, and fire protection requirements, creating a high-quality rental asset or multi-generational space.
What We Deliver
- Zoning approvals and building permits processing
- Fire separation systems (type X drywall and resilient channels)
- Separate plumbing lines and sub-panel installations
- Egress window installs and walkout entrances
Key Benefits
- 1
Generate monthly rental income to offset mortgages
- 2
Strict compliance with municipal zoning and Building Code regulations
- 3
Enhanced fire separation and egress window safety
- 4
Independent utility controls and sound dampening insulation
Service Delivery Process
Zoning & Feasibility
Verifying local bylaws and site metrics for a second unit.
Safety Engineering
Designing code-compliant egress paths, ceiling heights, and fire blocks.
Building Phase
Executing insulation, soundproof steps, and specialized HVAC layouts.
ESA & City Sign-Off
Coordinating inspections to receive a registered occupancy permit.
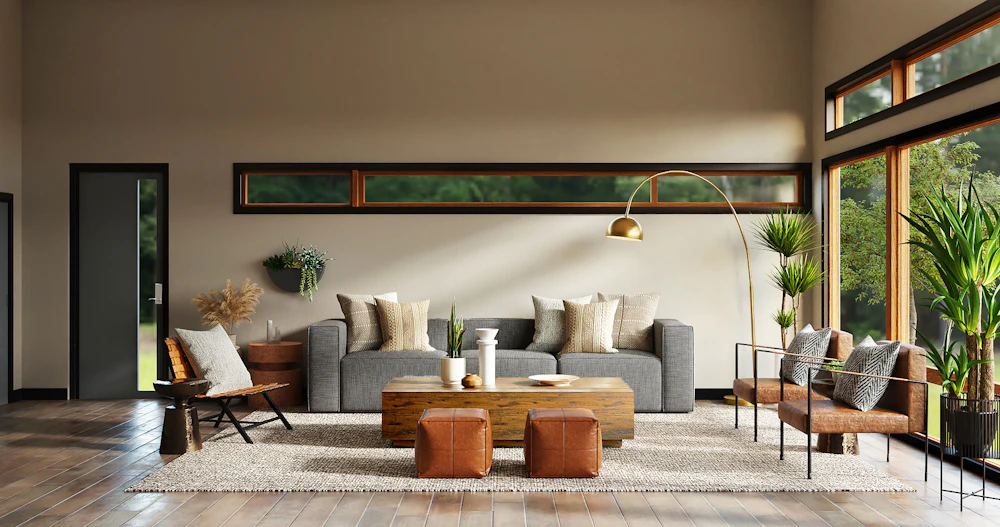
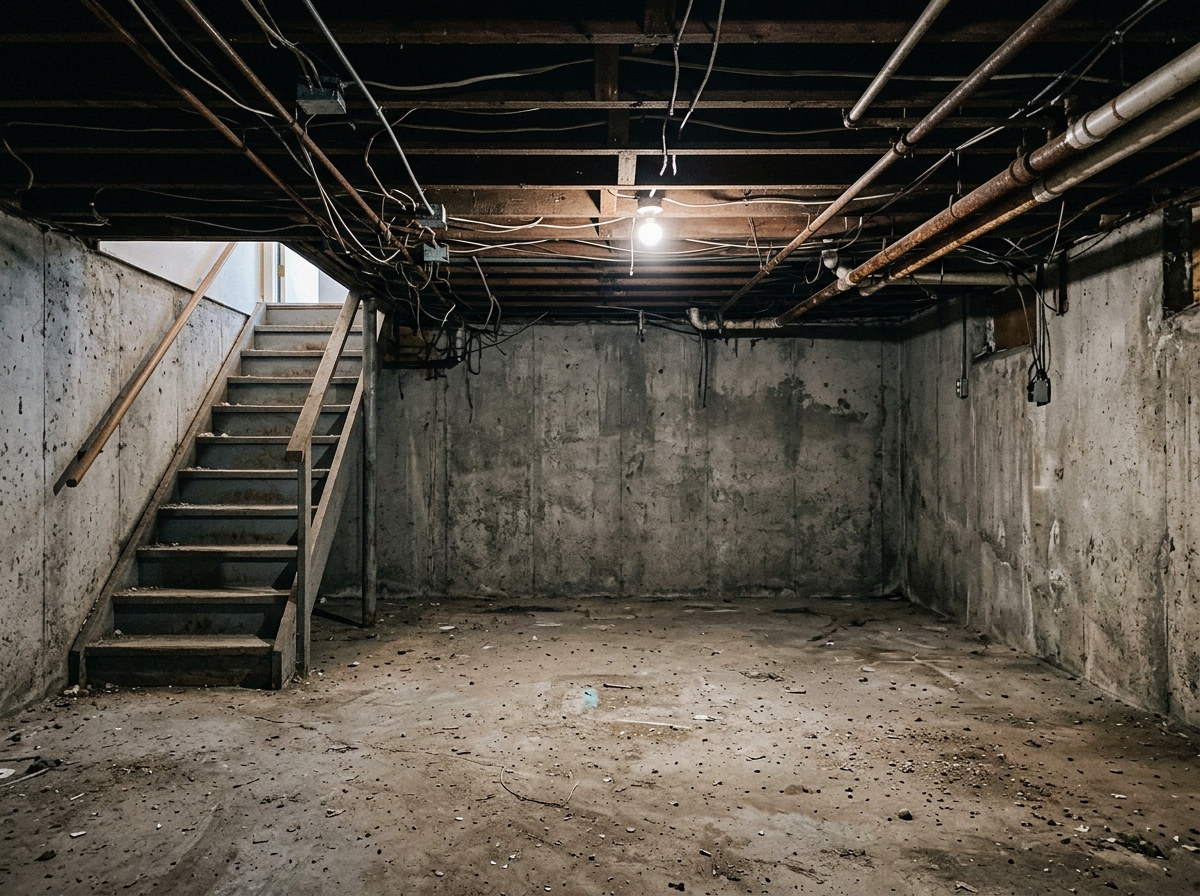
Featured Transformation
Slide to review the visual quality from one of our actual Legal Basement Apartments contracts.
Frequently Asked Questions
Ready to Discuss Your Legal Basement Apartments?
Work with DreamDen's licensed project estimators to evaluate floor layouts, city bylaws, building codes, and material selections for your project.